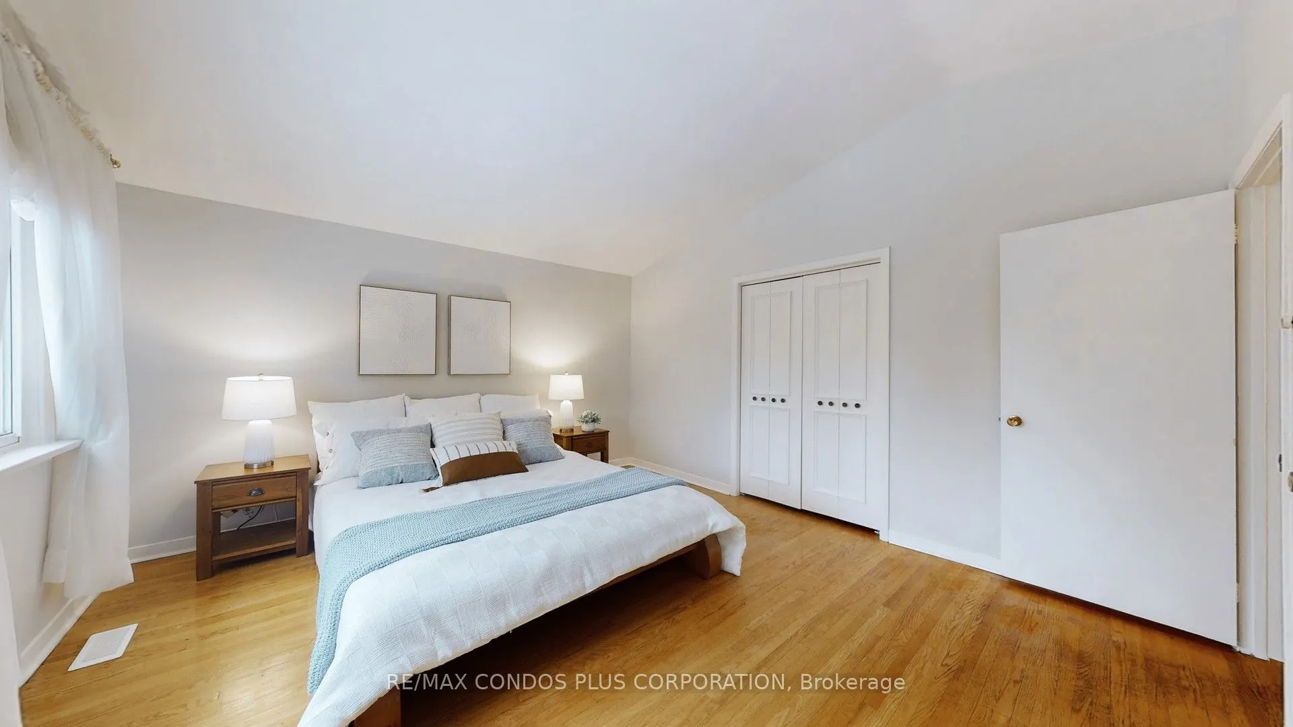
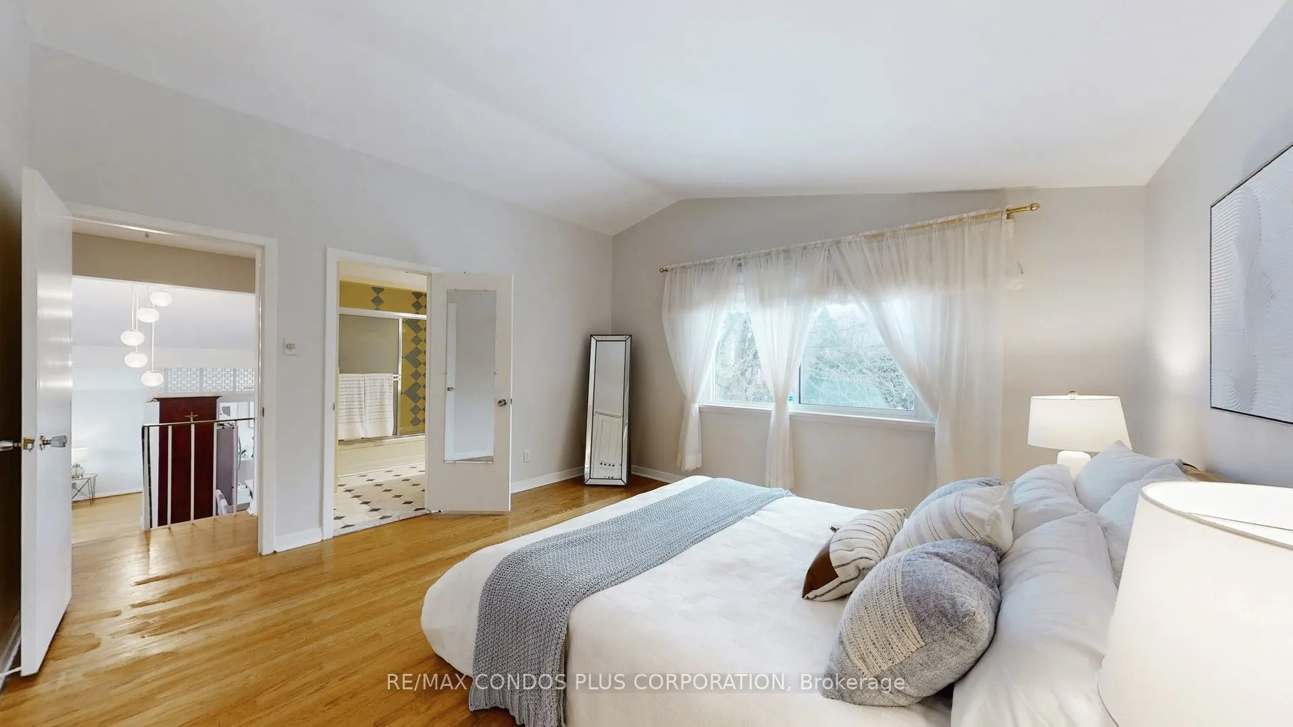
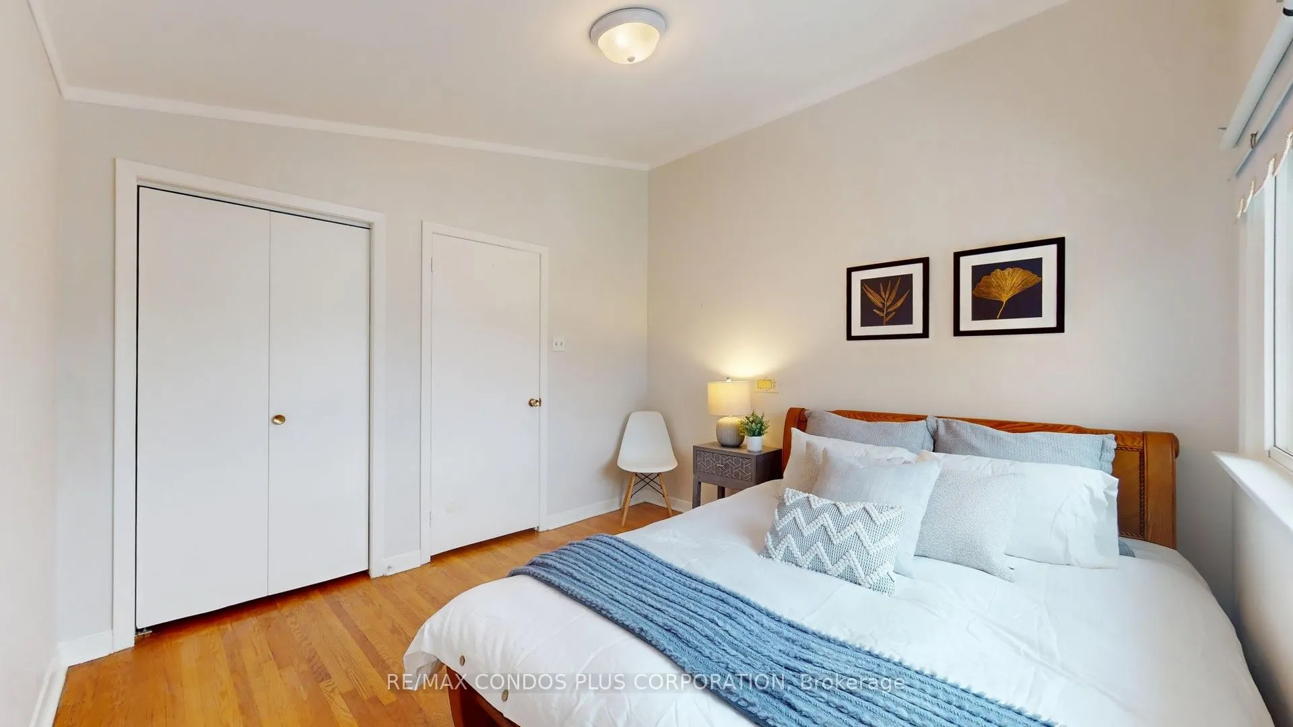
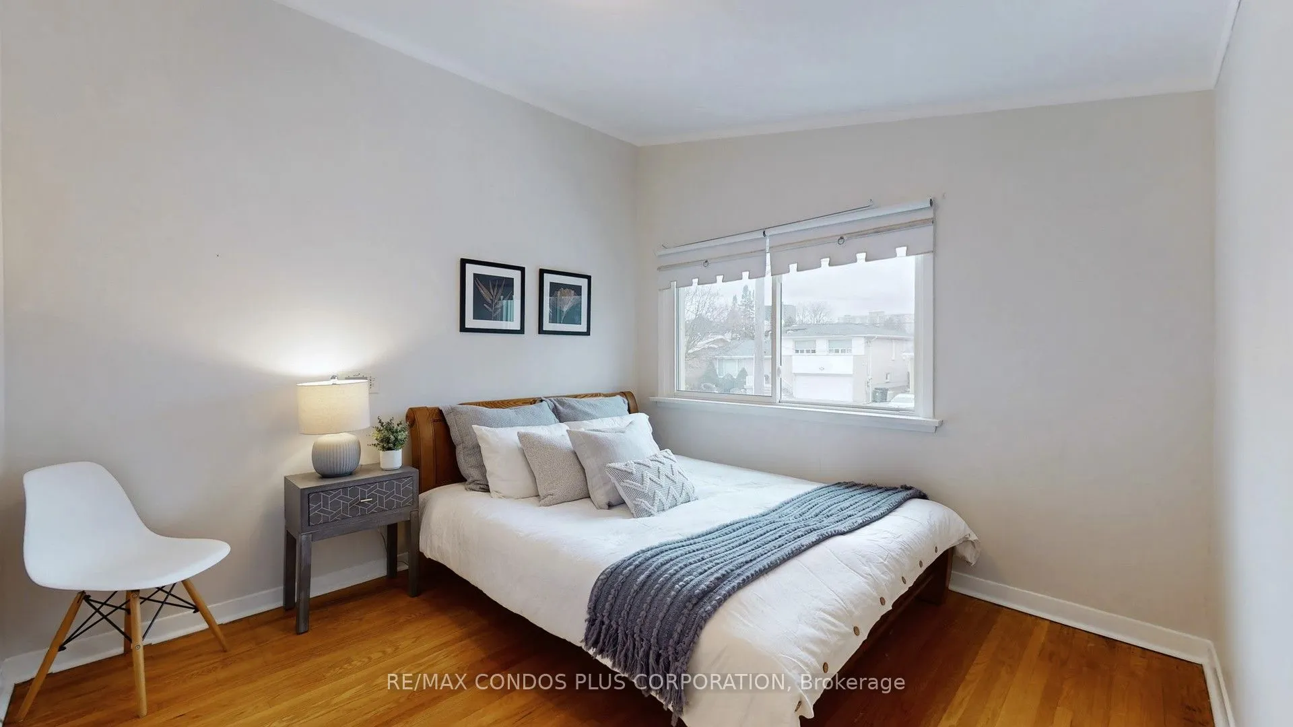
Sign In or Create a Free Account to see full details of this property
Key Facts
Key facts for 333 Pleasant Avenue
Property Type
House, Sidesplit 4
Parking
Attached 2 garage, 4 parking
MLS #
C13433898
Size
1500-2000 sqft
Basement
Finished
Listed on
2026-06-11
Lot size
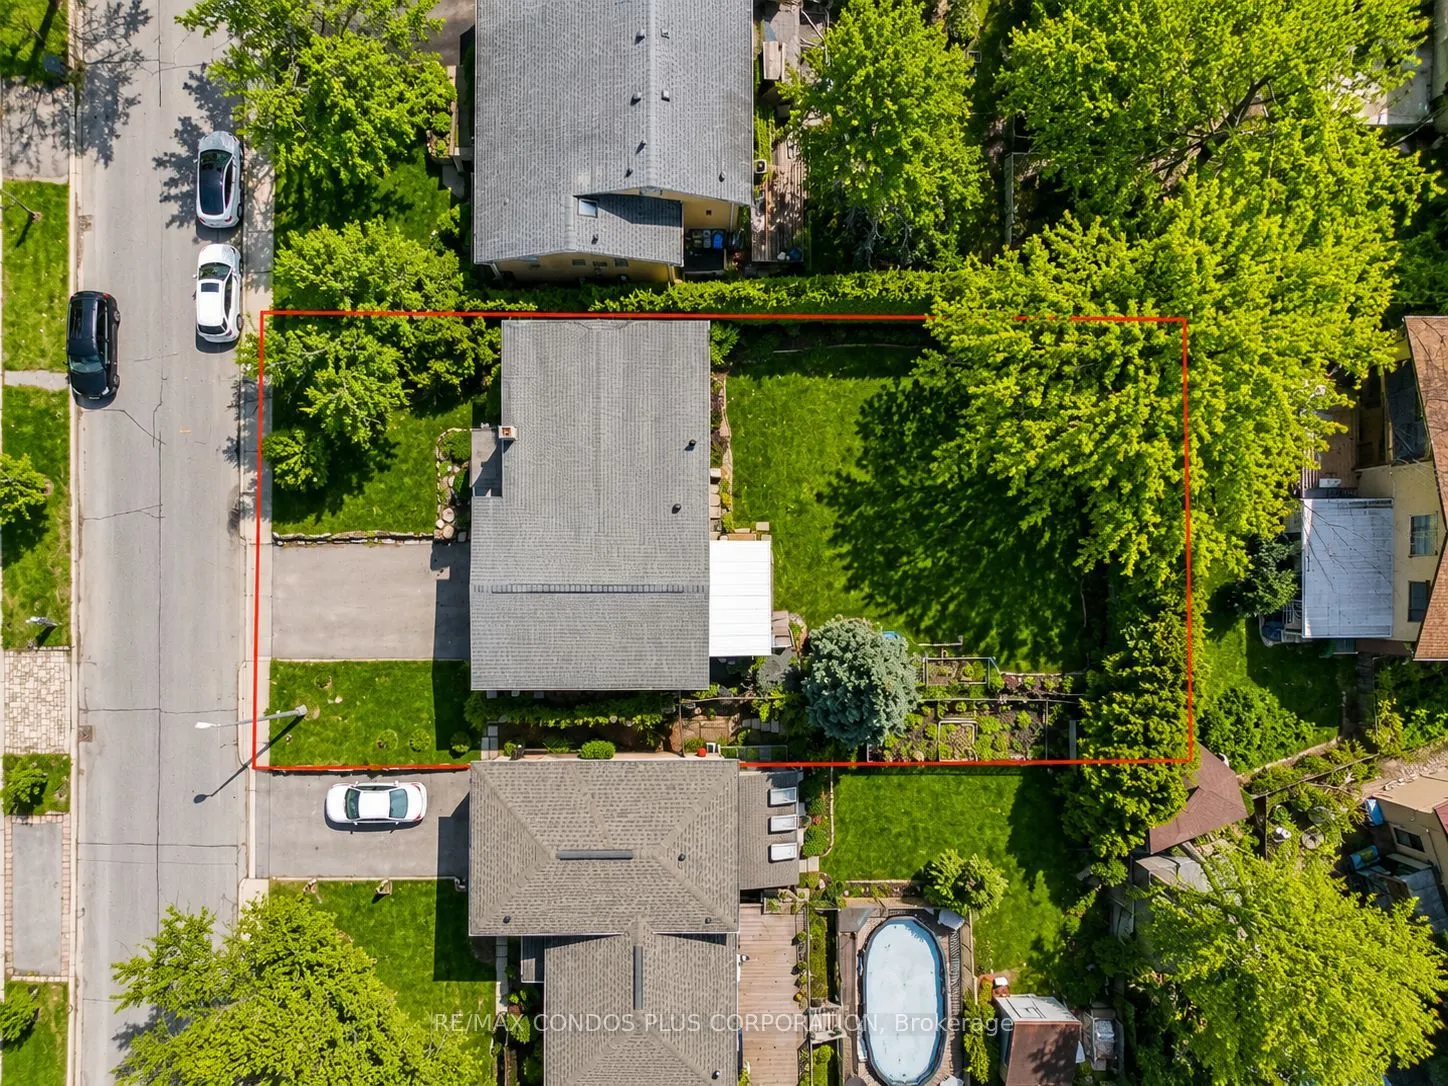
61 x 127.83
Tax
$7,292.02 /yr
Days on Market
124
Approximate Age
-
Maintenance Fee
-
Description
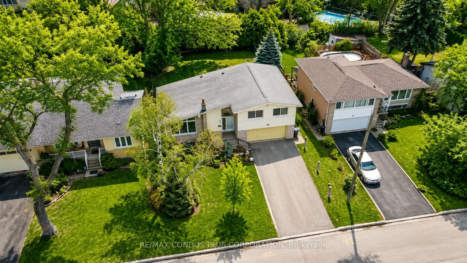
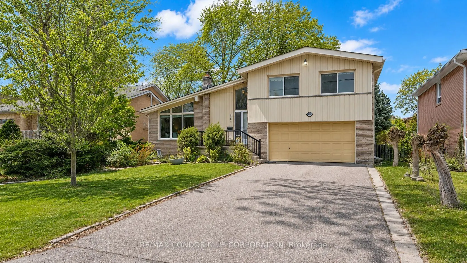
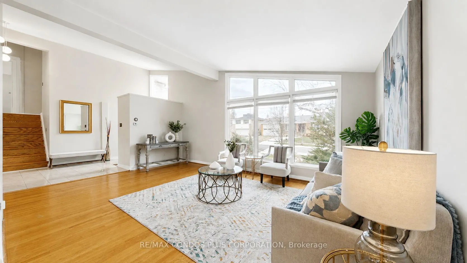
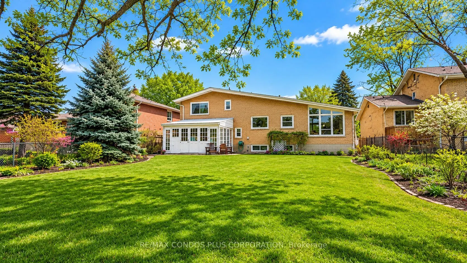
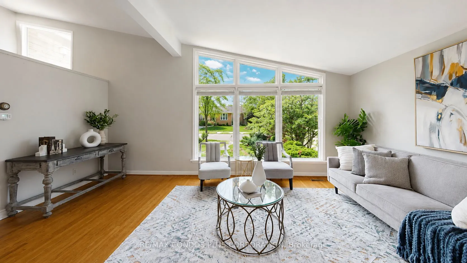
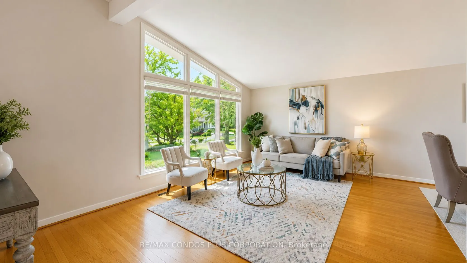
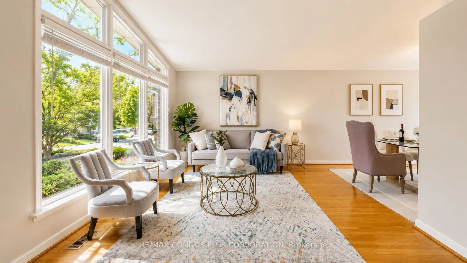
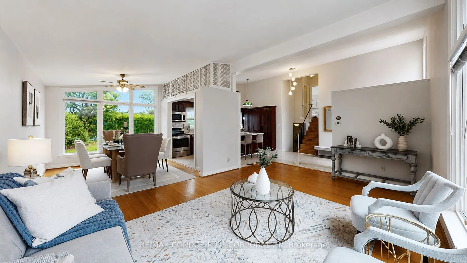
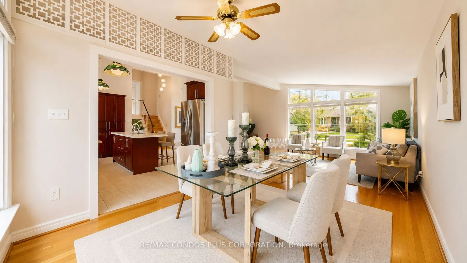
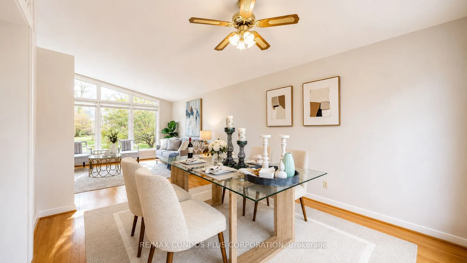
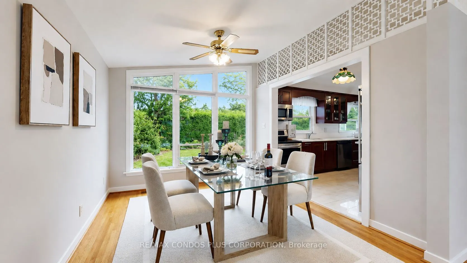
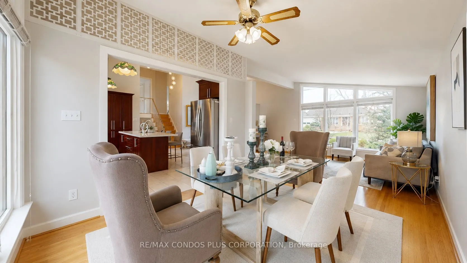
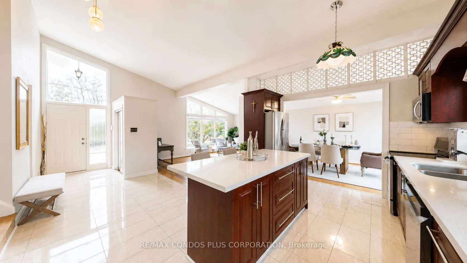
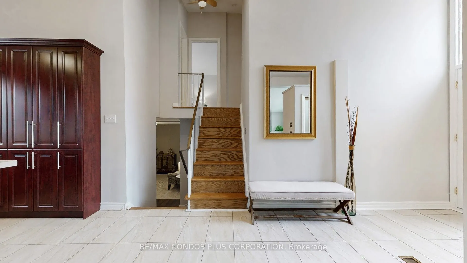
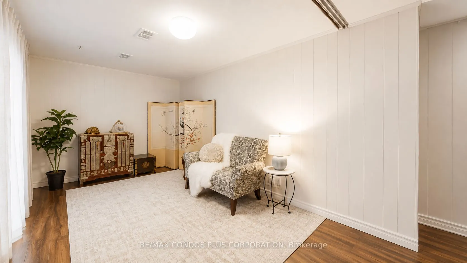
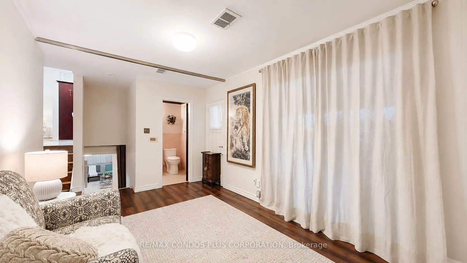
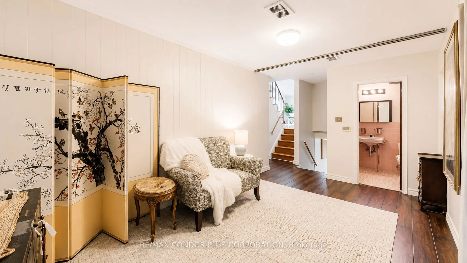
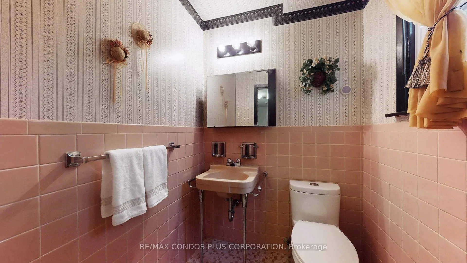
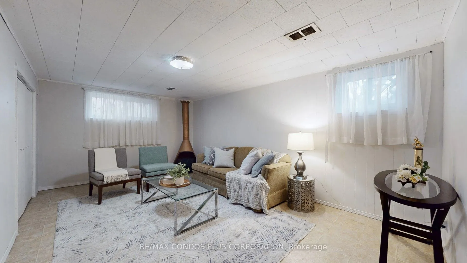
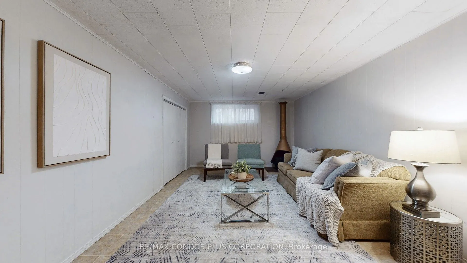
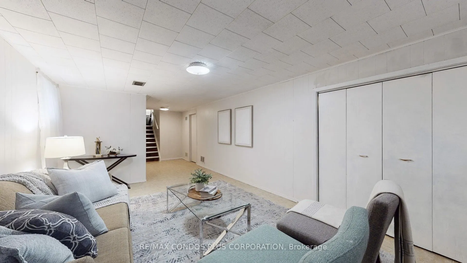
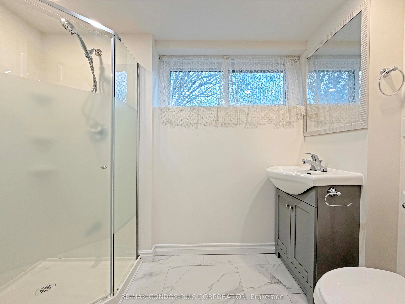
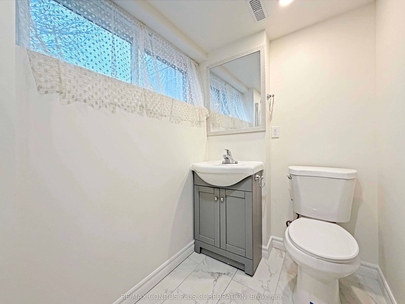
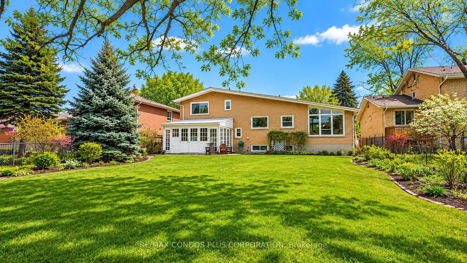
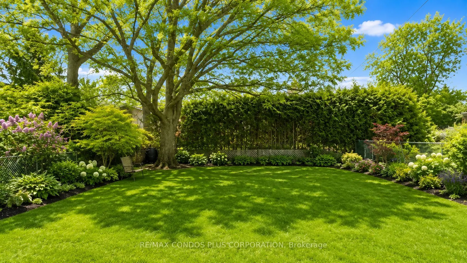
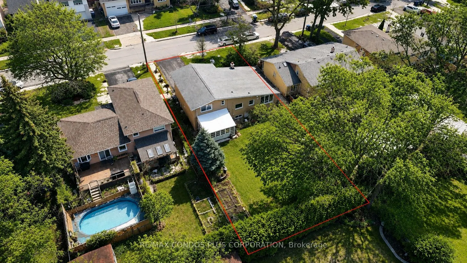
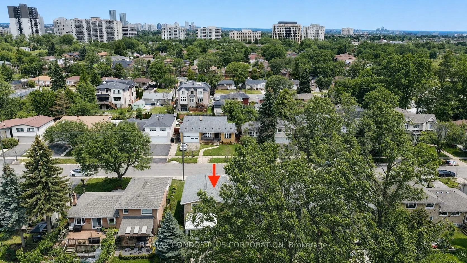
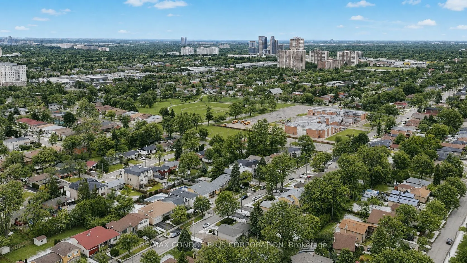
Rare opportunity to own a detached Side-Split 4 on an exceptional 61 ft x 127.83 ft south-facing lot in a prestigious North York neighbourhood. This property features potential severance into two lots, making it ideal for families, investors, builders, or build their dream home. Offering approximat...ely 2,235 sq. ft. of living space, Freshly painted throughout, with a newly added basement bathroom and a bright living room highlighted by soaring 13-ft vaulted ceilings and floor-to-ceiling windows. Enjoy a deep, fully fenced backyard surrounded by mature cedar hedges, plus a double garage and double driveway with parking for up to six vehicles. Conveniently located near top-rated schools, parks, transit, libraries, and recreation facilities.
Full Property Details
Interior
Bedrooms
3
Bedrooms Plus
1
Total Bedrooms
4
Washrooms
3
Square Footage
1500-2000 sqft
Basement
Finished
Heating Source
Gas
Heating Fuel
Forced Air
Air Conditioning
Central Air
Family Room
Yes
Kitchens
1
Total Kitchens
1
Fireplace Features
No
Bedrooms
3
Bedrooms Plus
1
Total Bedrooms
4
Washrooms
3
Square Footage
1500-2000 sqft
Basement
Finished
Heating Source
Gas
Heating Fuel
Forced Air
Air Conditioning
Central Air
Family Room
Yes
Kitchens
1
Total Kitchens
1
Fireplace Features
No
Exterior
Depth
127.83
Front
61.0
Driveway
Private Double
Lot Size
61 x 127.83 ft
Pool
None
Parking Spaces
4
Total Parking Spaces
6.00
Parking Description
Attached
Garage Spaces
2
Depth
127.83
Front
61.0
Driveway
Private Double
Lot Size
61 x 127.83 ft
Pool
None
Parking Spaces
4
Total Parking Spaces
6.00
Parking Description
Attached
Garage Spaces
2
Building Description
Style
Sidesplit 4
Home Type
House
Subtype
Detached
Property Orientation
South
Exterior Finish
Brick
Sewers
Sewer
Water Supply
Municipal
Possession Date
No Data
Style
Sidesplit 4
Home Type
House
Subtype
Detached
Property Orientation
South
Exterior Finish
Brick
Sewers
Sewer
Water Supply
Municipal
Possession Date
No Data
Community
Community
Newtonbrook West
Community
Newtonbrook West
Taxes & Fees
Taxes
$7,292.02 /yr
Tax Year
2025
Taxes
$7,292.02 /yr
Tax Year
2025
Room Types
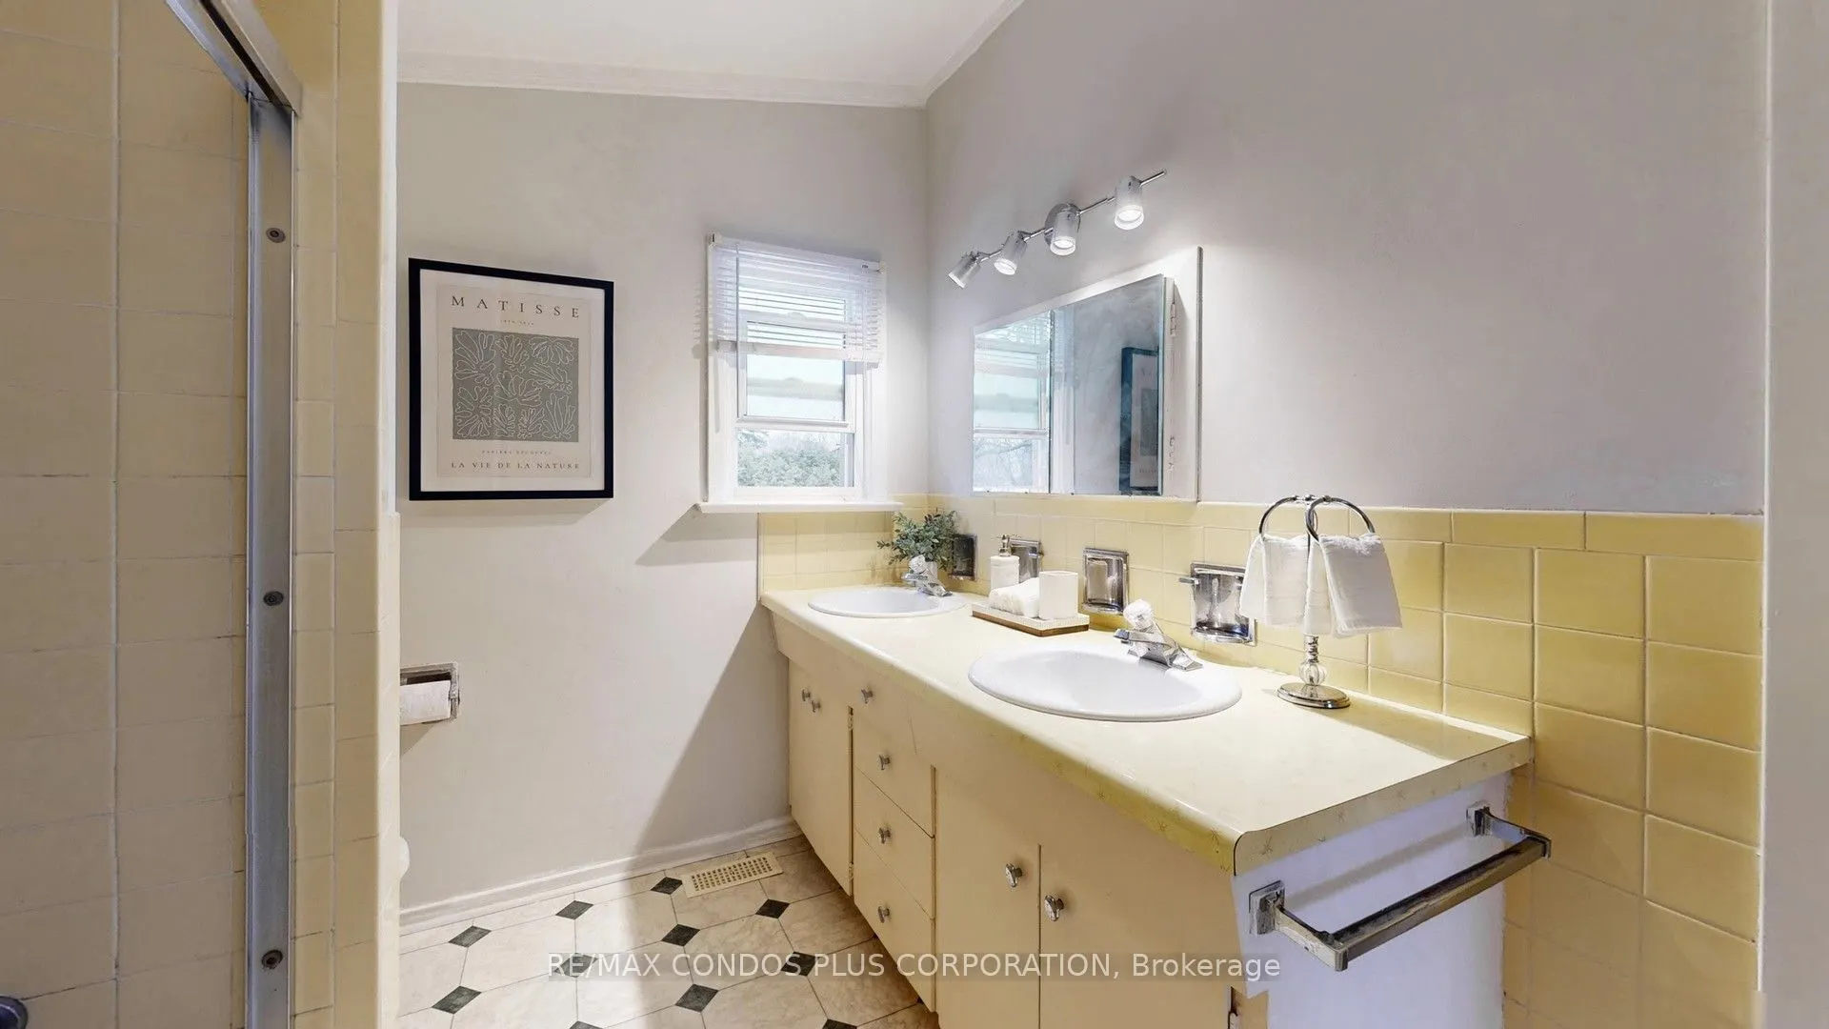
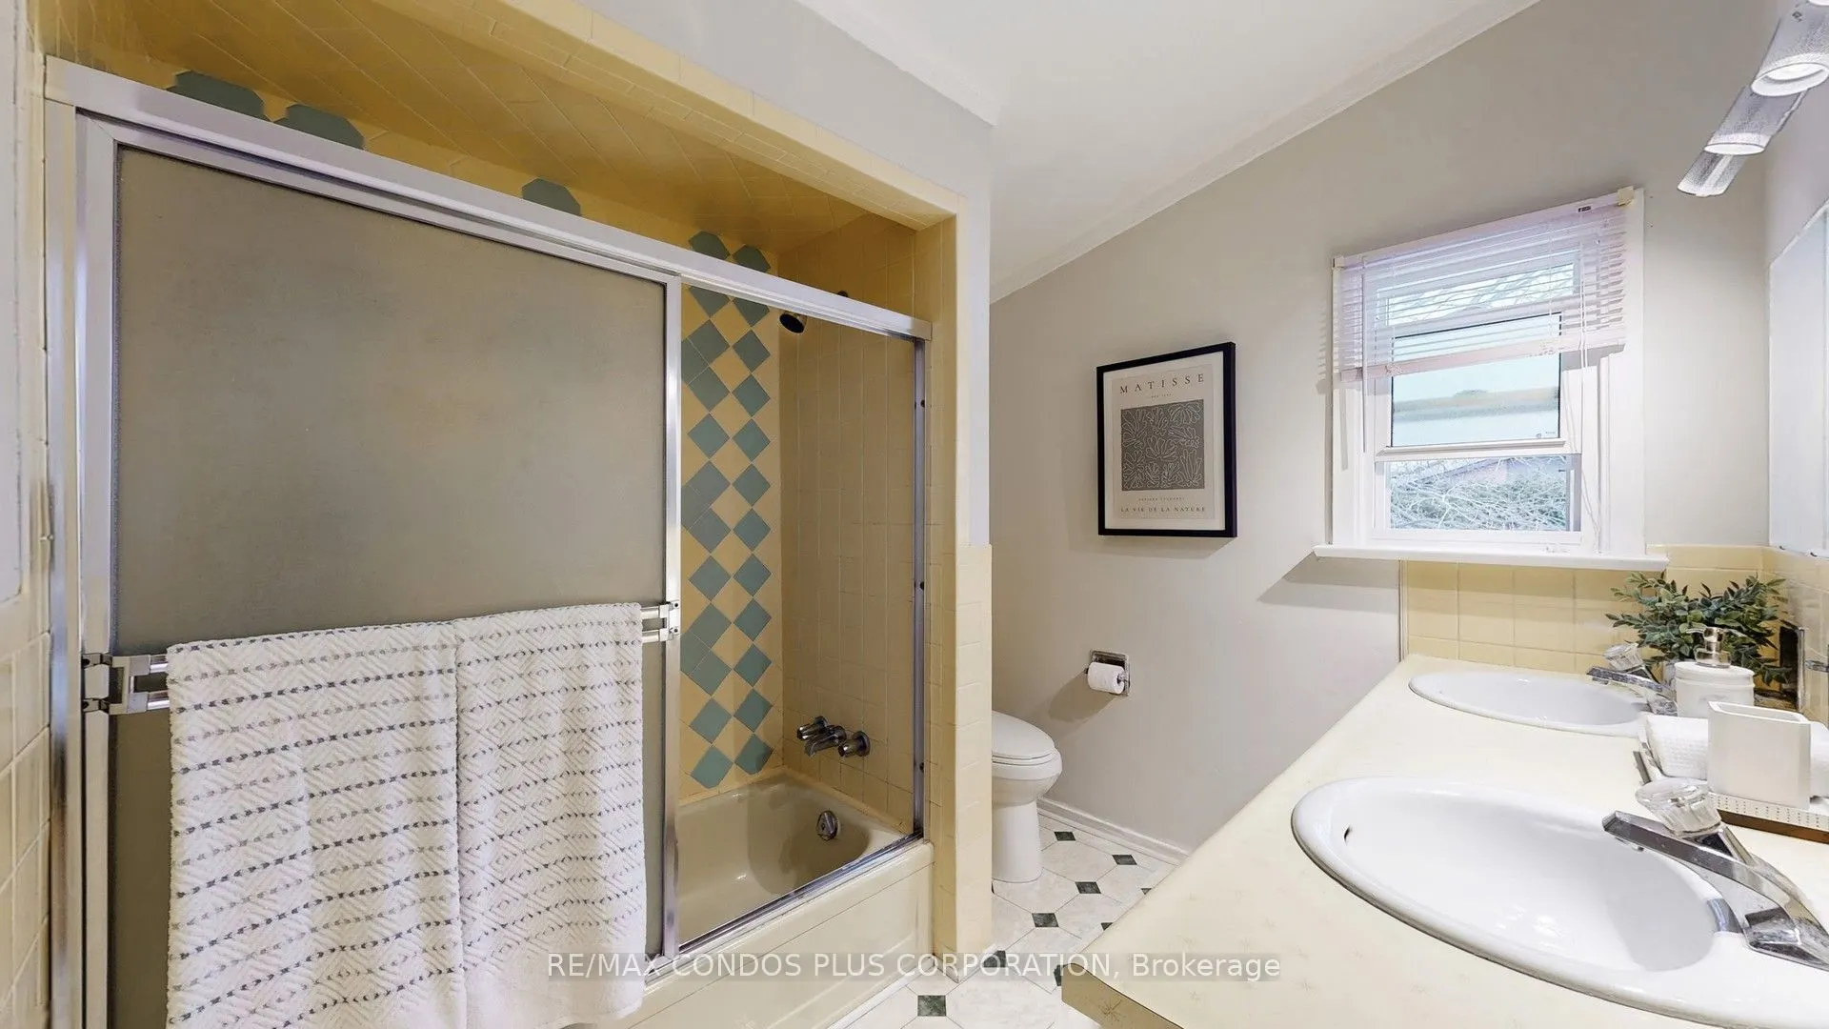
Bathroom
-
Dimensions 8.83 x 4.59 feet
40.53 sqft
Bedroom
Vinyl Floor, Window
Dimensions 13.09 x 7.68 feet
100.53 sqft
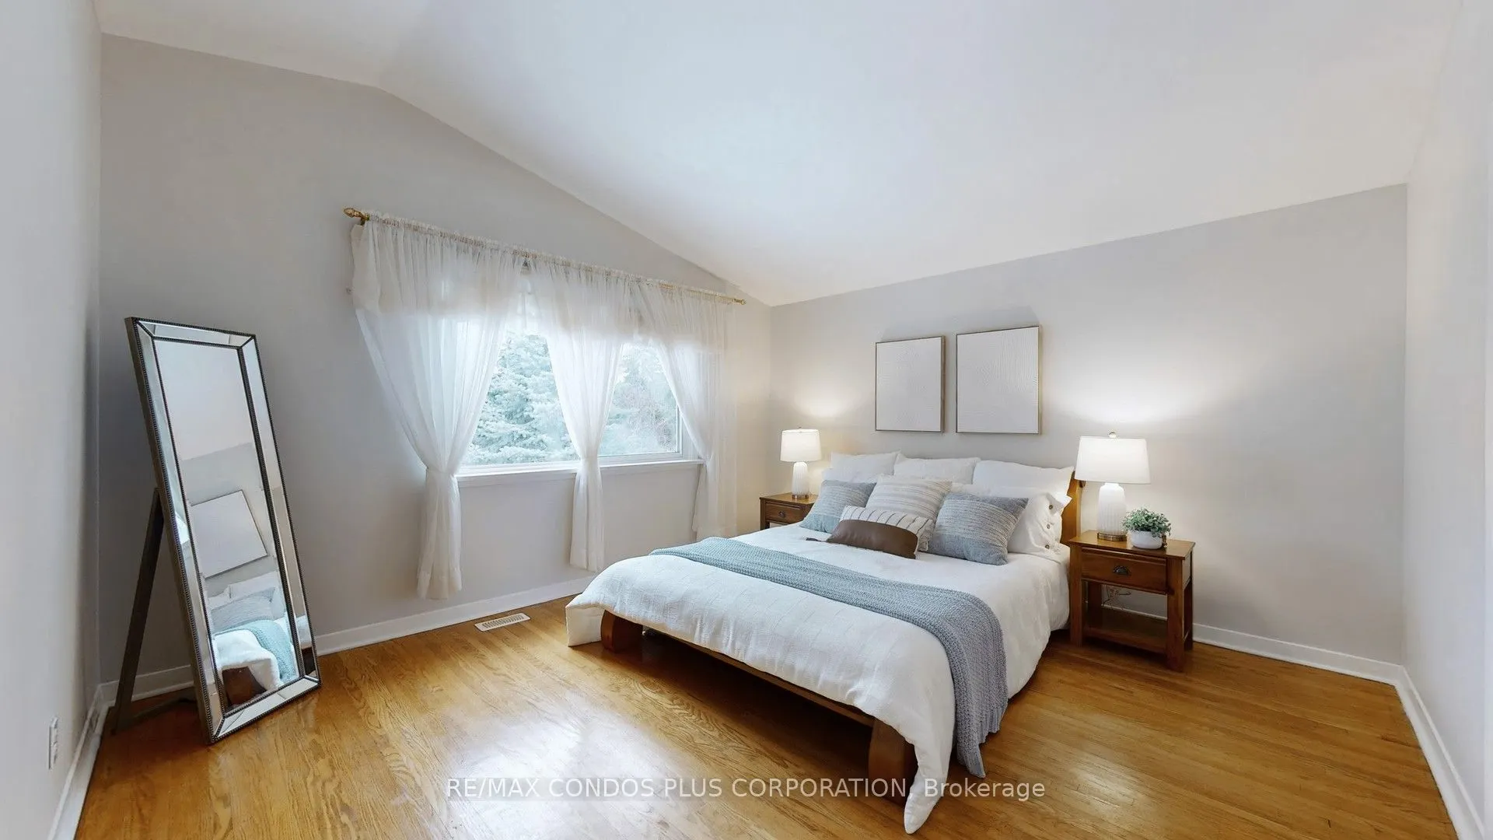
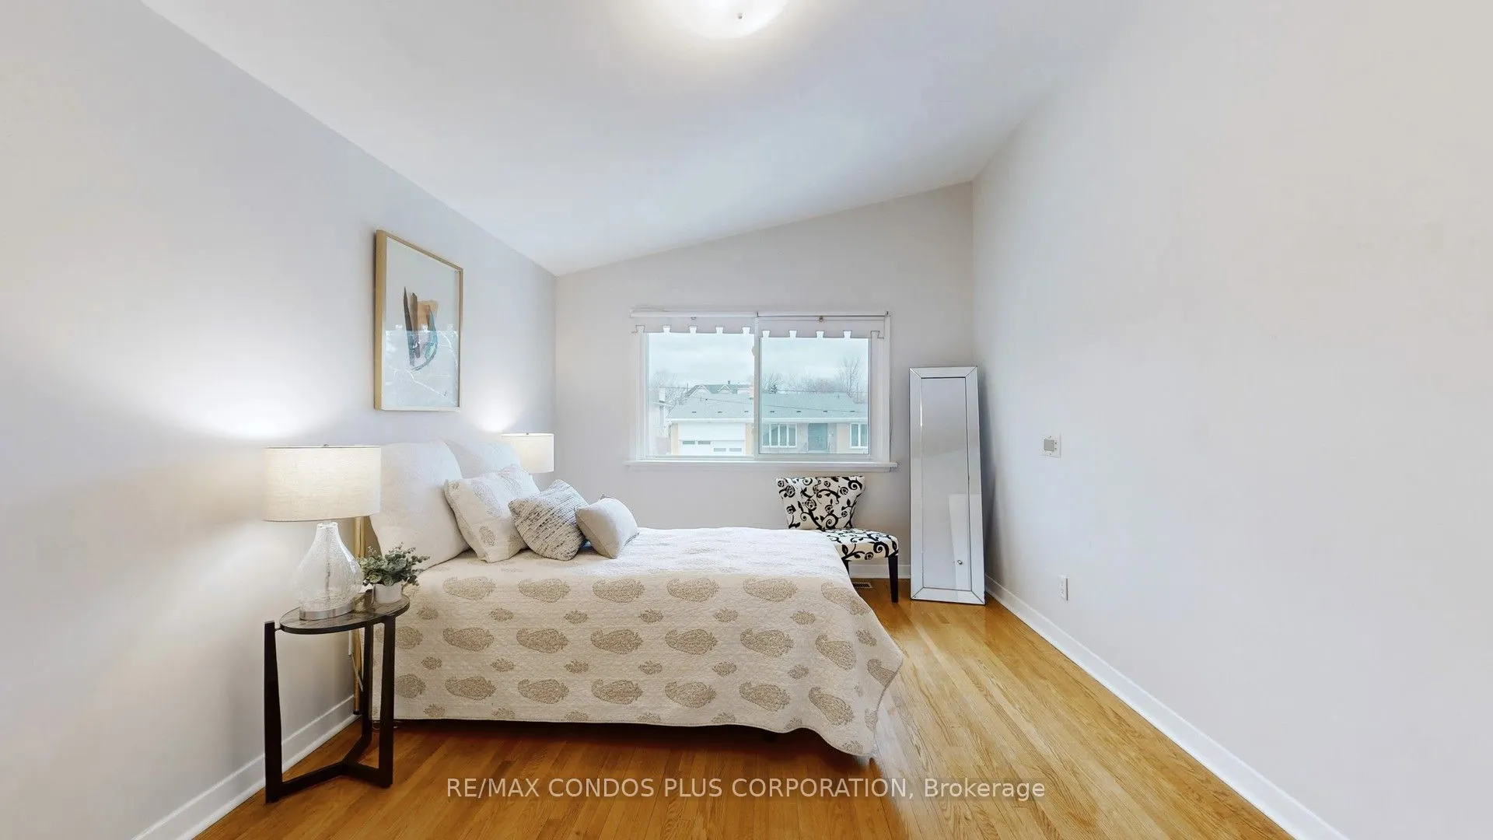
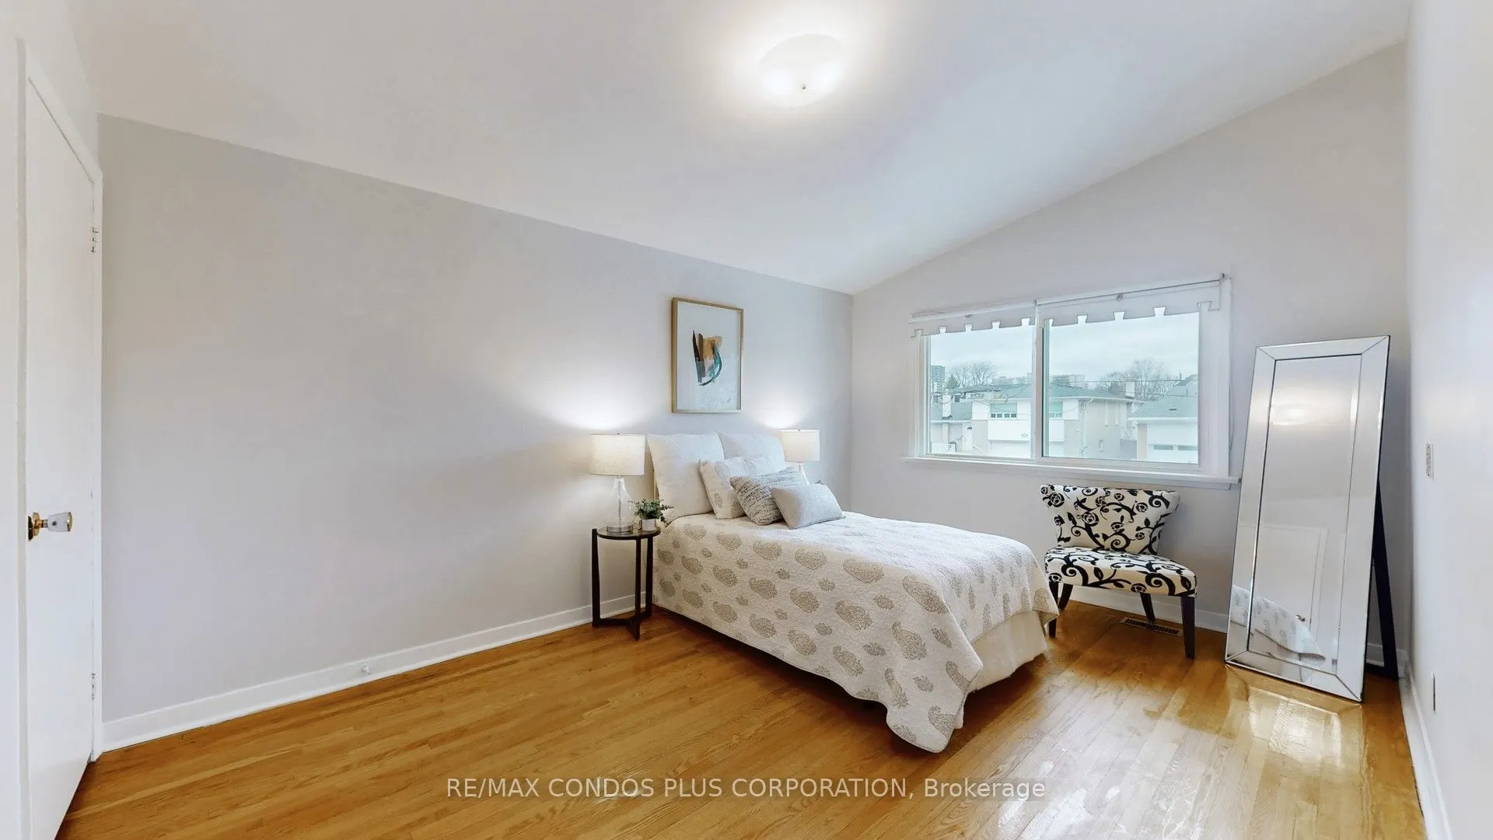
Bedroom 2
Hardwood Floor, Large Window, Large Closet
Dimensions 14.34 x 10.6 feet
152 sqft
Bedroom 3
Hardwood Floor, Large Window, Large Closet
Dimensions 10.76 x 10.66 feet
114.7 sqft
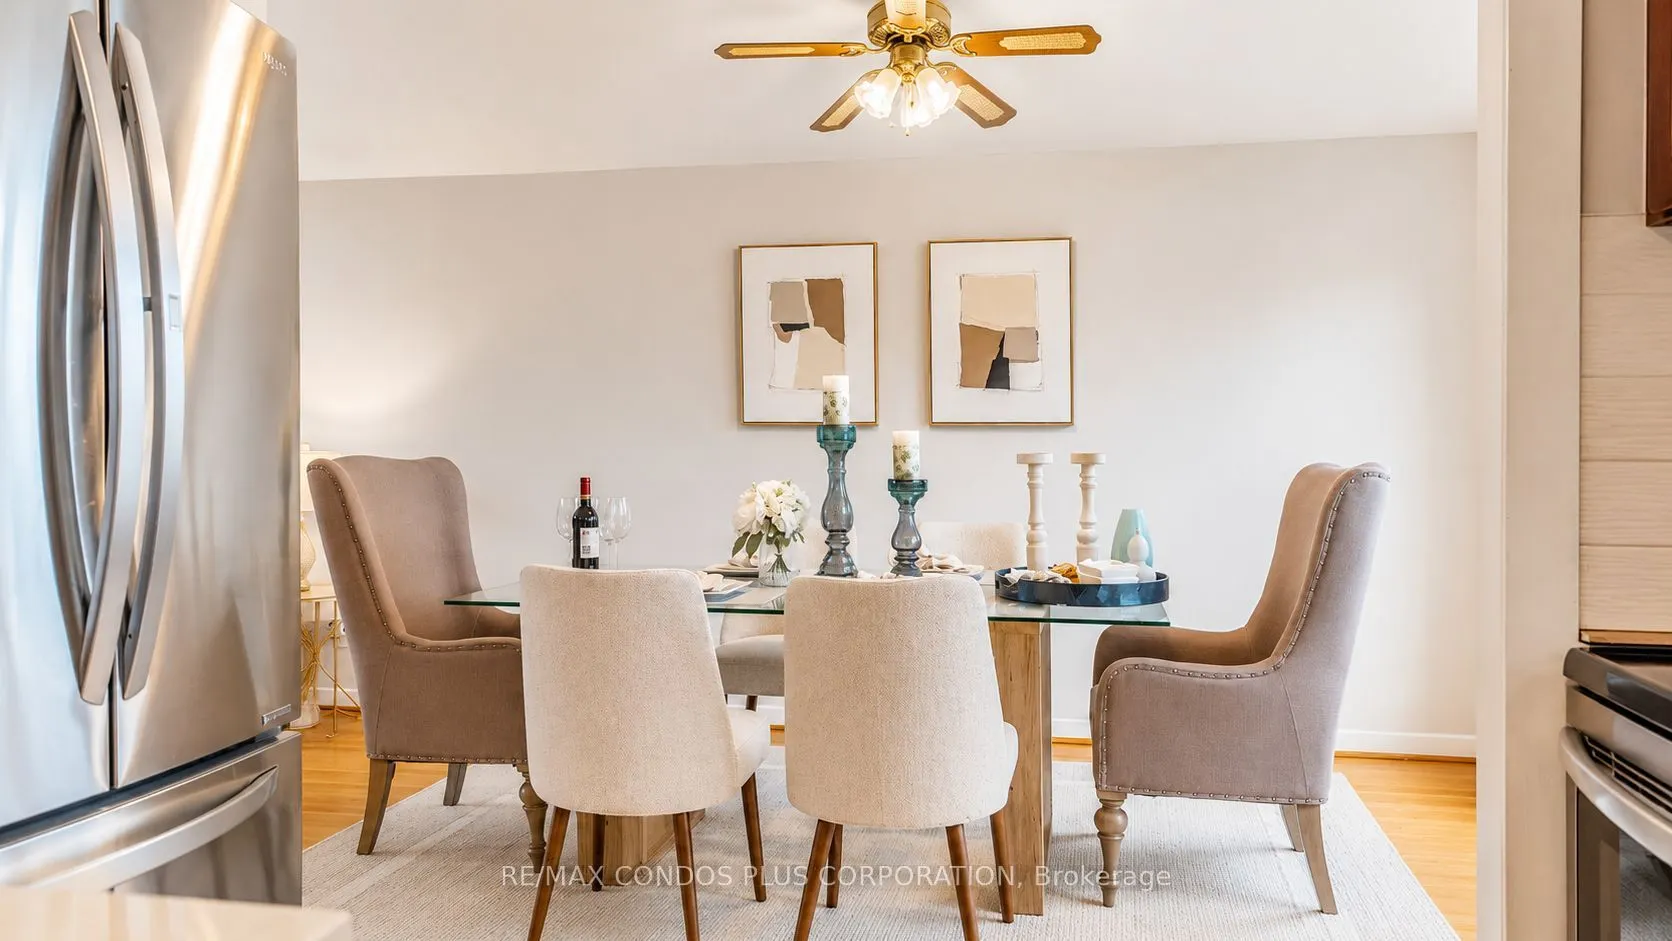
Dining Room
Hardwood Floor, Ceiling Fan(s), Window Floor to Ceiling
Dimensions 11.32 x 10.66 feet
120.67 sqft
Family Room
Hardwood Floor, W/O To Yard, 2 Pc Bath
Dimensions 9.25 x 17.32 feet
160.21 sqft
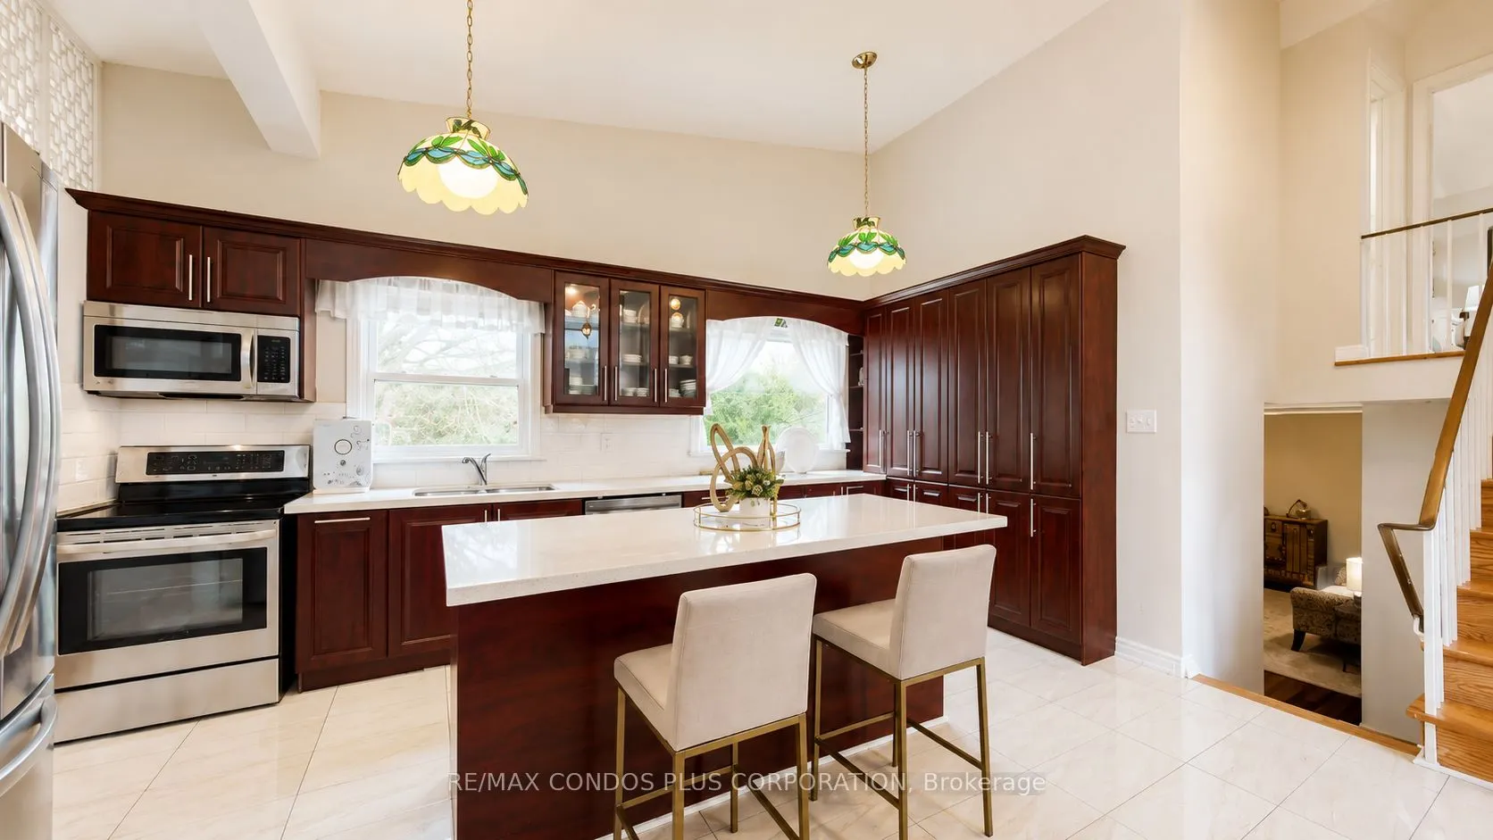
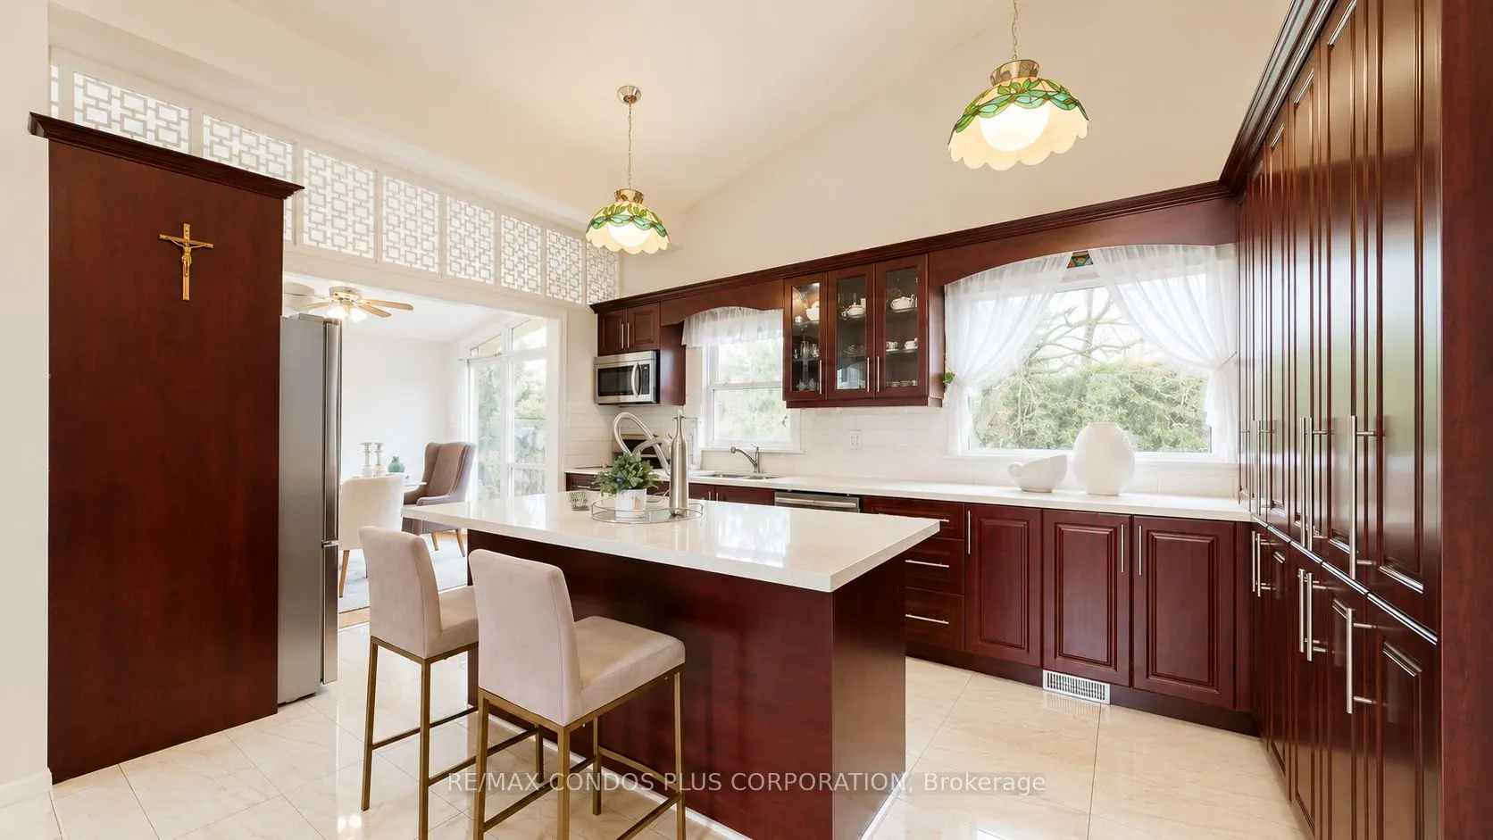
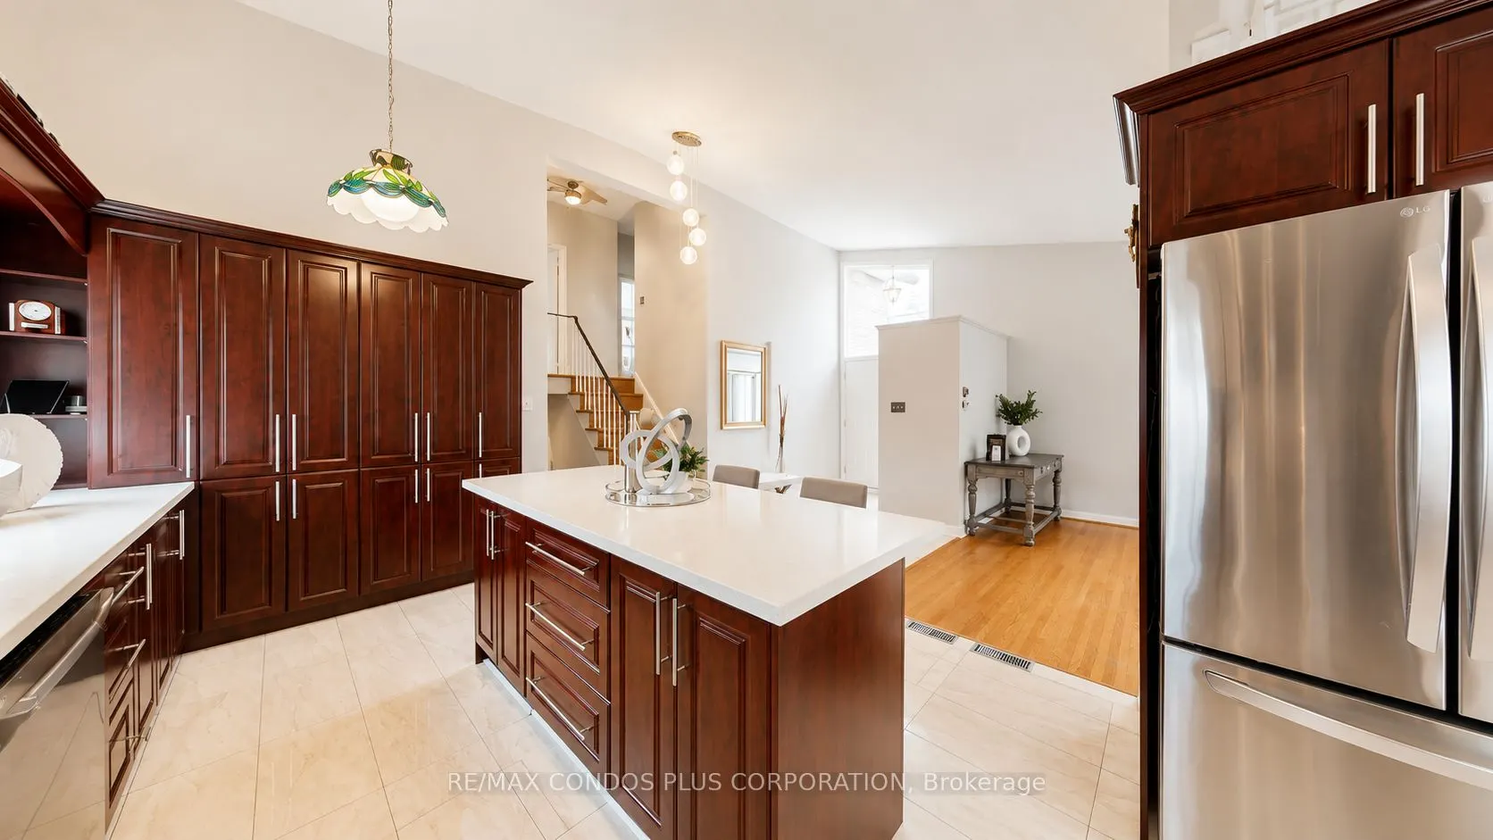
Kitchen
Porcelain Floor, Centre Island, Family Size Kitchen