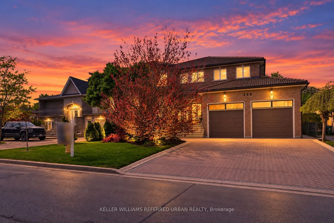
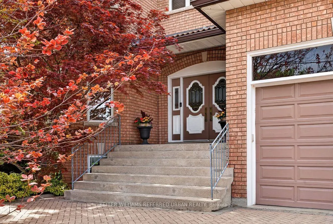
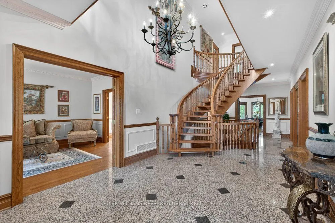
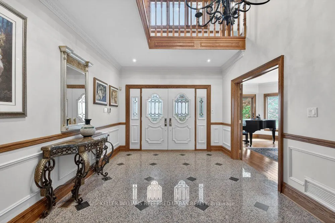
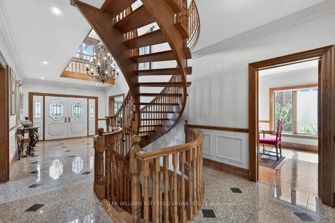
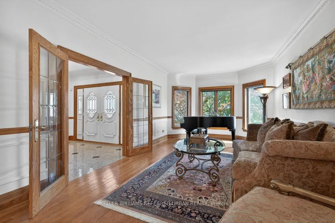
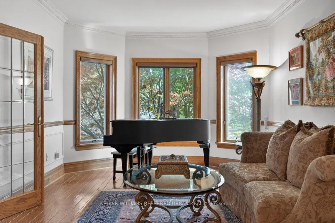
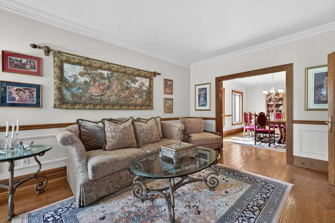
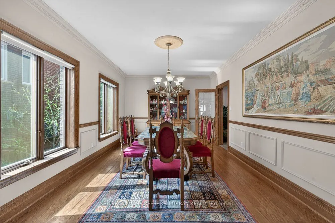
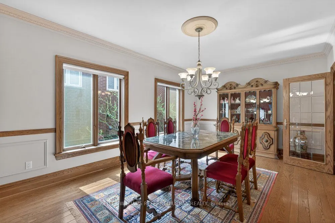
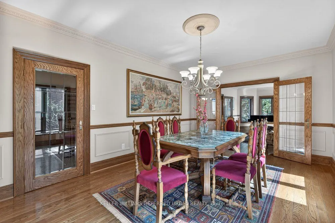
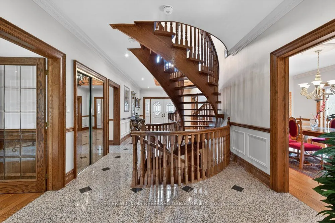
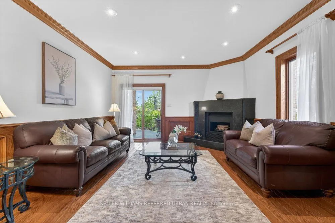
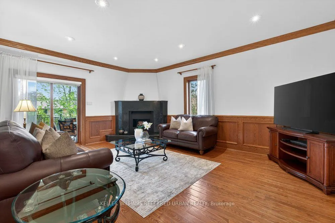
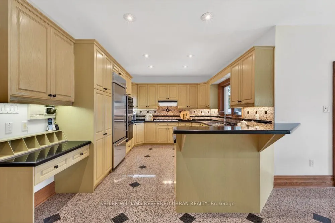
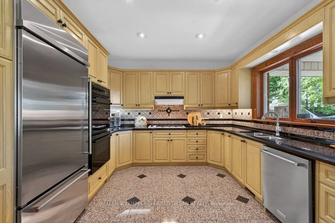
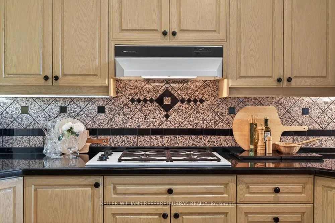
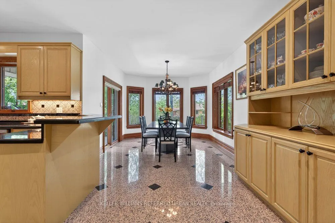
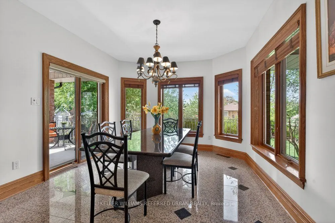
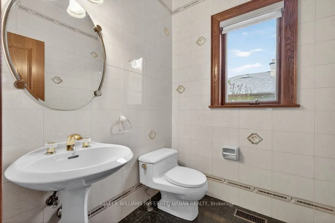
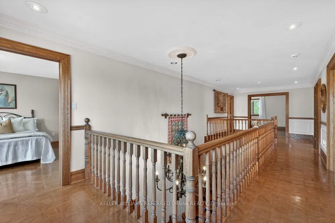
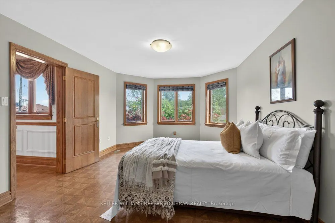
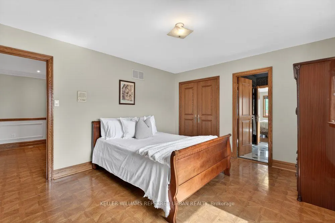
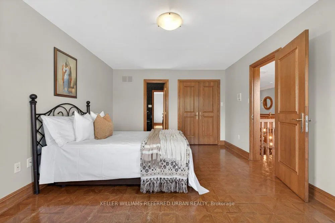
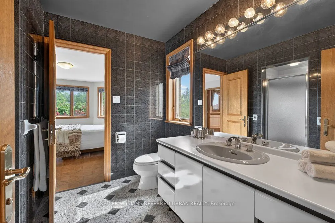
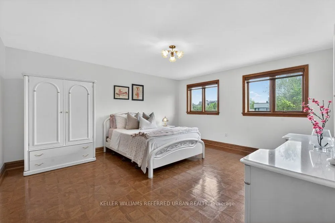
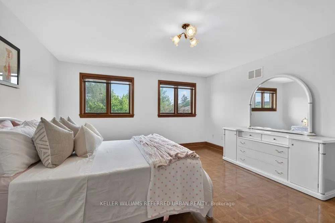
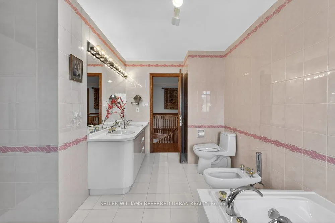
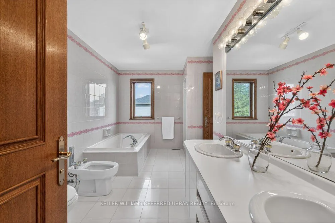
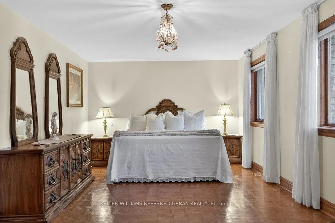
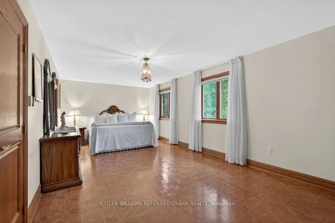
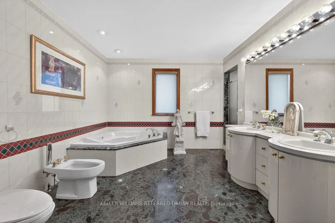
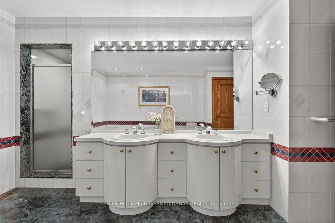
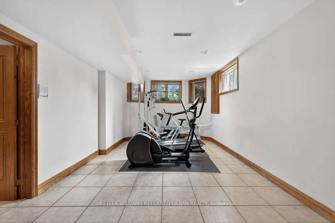
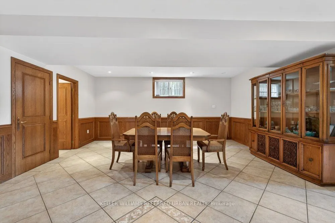
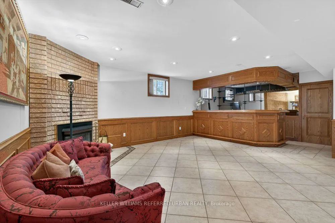
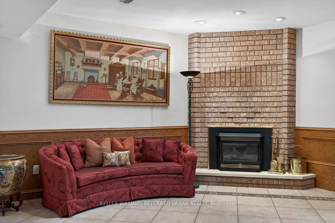
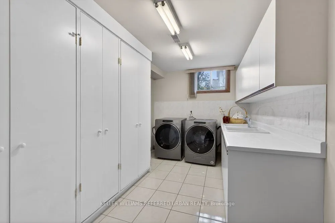
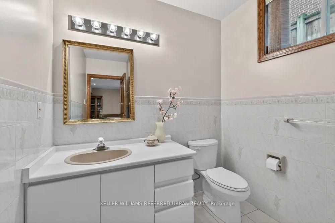
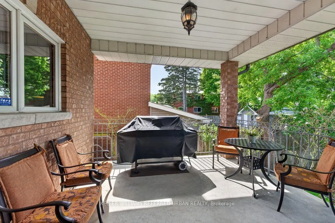
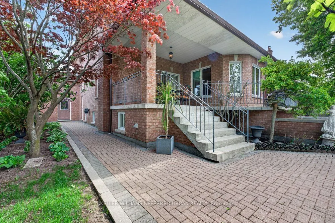
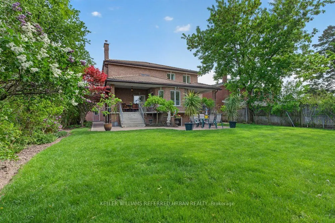
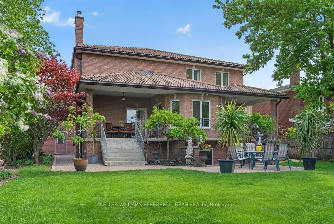
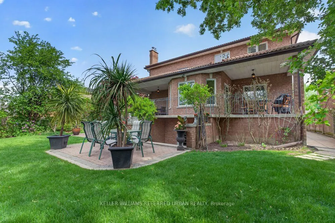
***Absolutely--STUNNING & PRIDE OF OWNERSHIP(Unmatched Craftmanship & Quality:Impeccably-Executed ------ Every detail is crafted to captivate the senses)***Welcome to 162 Codsell Ave, a charming and thoughtfully designed/solid-built, greatly-maintained home by its original owner, set on an outstandi...ng--PREMIUM--land 60 x 150ft in the highly desirable street in Bathurst Manor. This elegance residence offers approximately 6000 sq.ft total living space(approximately 4000 sq.ft for 1st/2nd floors) ---- Offering exceptional space and comfort, a rare and valuable feature in the area. Welcomes you with a grand entry foyer featuring intricate granite flooring, a 17ft soaring ceilings, enhancing the home airy, open feel. The formal living room boasts a bay window and timelss french doors, combined with an oversized dining room, perfect for hosting gatherings. The dream kitchen offers exquisite granite floors, built-in appliances, and a spacious breakfast area ideal for large family. Adjacent to the kitchen, a refined family room is the perfect place to relax , a walk-out leads to a private backyard, and effortless indoor-outdoor living. Upstairs, four generously sized bedrooms each feature their own-semi ensuite. The primary suite is a private sanctuary, with luxurious bathroom, oversized walk-in closet. Additional bedroom suites are equally well-appointed, ensuring comfort and privacy for family and guests alike. The walk-out basement presents endless possibilities and fully finished basement level is designed for entertaining and relaxation, complete with a wet bar, additional bedroom, and flexible space for a home gym, or playroom, and laundry area, along with a separate side entrance offering added flexibility. Outdoors, the grounds are beautifully landscaped, offering manicured lawns, and inviting spaces for alfresco dining entertaining. or quiet reflection. Ideally located just minutes to schools, parks, shoppings, and transit and more amenities!!!--A MUST SEE HM!
Full Property Details
Interior
Bedrooms
4
Bedrooms Plus
1
Total Bedrooms
5
Washrooms
5
Square Footage
3500-5000 sqft
Basement
Separate Entrance,Finished with Walk-Out
Heating Source
Gas
Heating Fuel
Forced Air
Air Conditioning
Central Air
Family Room
Yes
Kitchens
1
Total Kitchens
1
Fireplace Features
Yes
Bedrooms
4
Bedrooms Plus
1
Total Bedrooms
5
Washrooms
5
Square Footage
3500-5000 sqft
Basement
Separate Entrance,Finished with Walk-Out
Heating Source
Gas
Heating Fuel
Forced Air
Air Conditioning
Central Air
Family Room
Yes
Kitchens
1
Total Kitchens
1
Fireplace Features
Yes
Exterior
Depth
150.0
Front
60.0
Driveway
Private
Lot Size
60 x 150.0 ft
Pool
None
Parking Spaces
6
Total Parking Spaces
8.00
Parking Description
Built-In
Garage Spaces
2.5
Zoning
Residential
Depth
150.0
Front
60.0
Driveway
Private
Lot Size
60 x 150.0 ft
Pool
None
Parking Spaces
6
Total Parking Spaces
8.00
Parking Description
Built-In
Garage Spaces
2.5
Zoning
Residential
Building Description
Style
2-Storey
Home Type
House
Subtype
Detached
Property Orientation
North
Exterior Finish
Brick
Sewers
Sewer
Water Supply
Municipal
Possession Date
No Data
Style
2-Storey
Home Type
House
Subtype
Detached
Property Orientation
North
Exterior Finish
Brick
Sewers
Sewer
Water Supply
Municipal
Possession Date
No Data
Community
Community
Bathurst Manor
Community
Bathurst Manor
Taxes & Fees
Taxes
$11,605.40 /yr
Tax Year
2025
Occupancy
Owner
Taxes
$11,605.40 /yr
Tax Year
2025
Occupancy
Owner
Room Types
Bedroom 2
6 Pc Ensuite, Closet, Window
Dimensions 15.98 x 14.04 feet
224.36 sqft
Bedroom 3
Semi Ensuite, Bay Window, Closet
Dimensions 16.4 x 11.12 feet
182.37 sqft
Bedroom 4
Semi Ensuite, Window, Closet
Dimensions 13.09 x 12.01 feet
157.21 sqft
Breakfast
W/O To Patio, Granite Floor, Combined w/Kitchen
Dimensions 12.11 x 11.06 feet
133.94 sqft
Dining Room
Combined w/Rec, Open Concept, Ceramic Floor
Dimensions - feet
0 sqft
Dining Room
Hardwood Floor, Moulded Ceiling, Wainscoting
Dimensions 18.04 x 11.12 feet
200.6 sqft
Family Room
Gas Fireplace, W/O To Patio, Wainscoting
Dimensions 17.98 x 14.01 feet
251.9 sqft
Foyer
Granite Floor, Double Doors, Pot Lights
Dimensions - feet
0 sqft
Kitchen
Granite Floor, Granite Counters, B/I Appliances
Dimensions 23 x 11.09 feet
255.07 sqft
Living Room
Hardwood Floor, French Doors, Moulded Ceiling
Dimensions 19.98 x 11.12 feet
222.18 sqft
Primary Bedroom
7 Pc Ensuite, Walk-In Closet(s), Double Doors
Dimensions 22.97 x 12.01 feet
275.87 sqft
Recreation
Gas Fireplace, Wet Bar, W/O To Yard
Dimensions 46.98 x 38.06 feet
1788.06 sqft
Similar Properties(No results)
Mortgage Calculator
Calculate your estimated monthly mortgage payment
Price
$2,940,000
$
%
%
Total cost of mortgage
$0
Monthly payment
By clicking Save, we will calculate your estimated mortgage for all properties using the saved values (down payment percentage, interest rate, and amortization).
The accuracy and applicability of this calculator are not guaranteed.